ARBA GLOBAL INTERIOR OFFICE
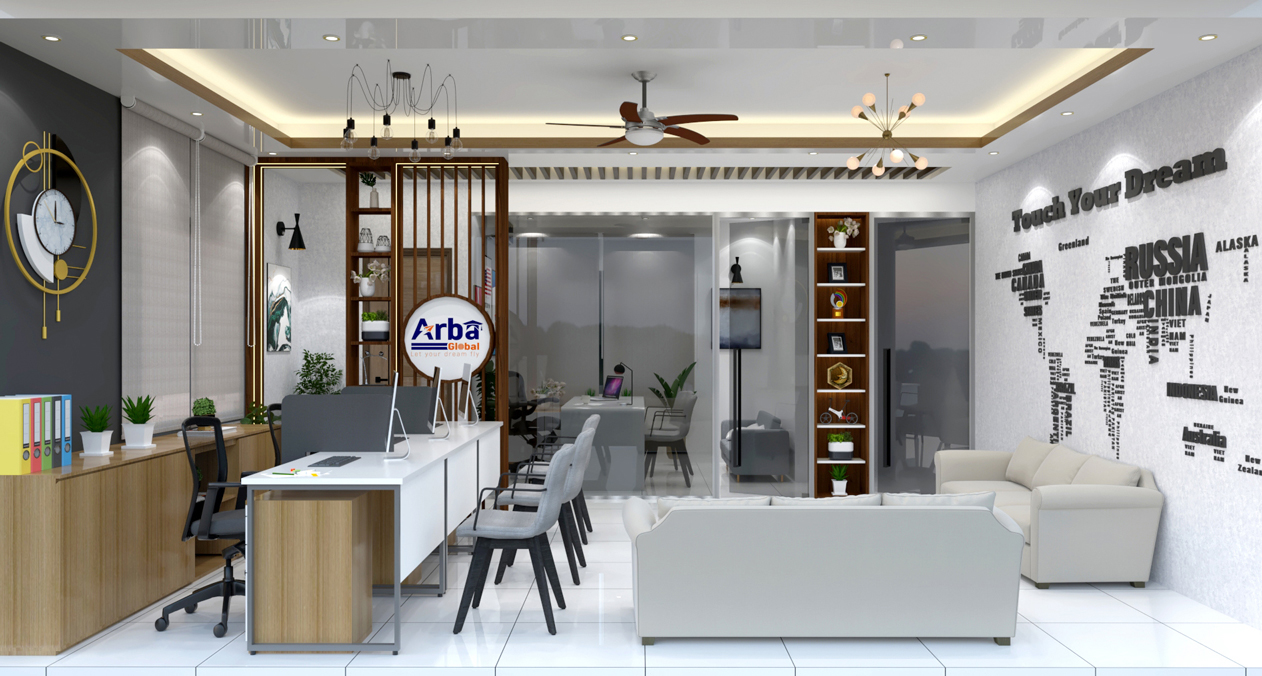
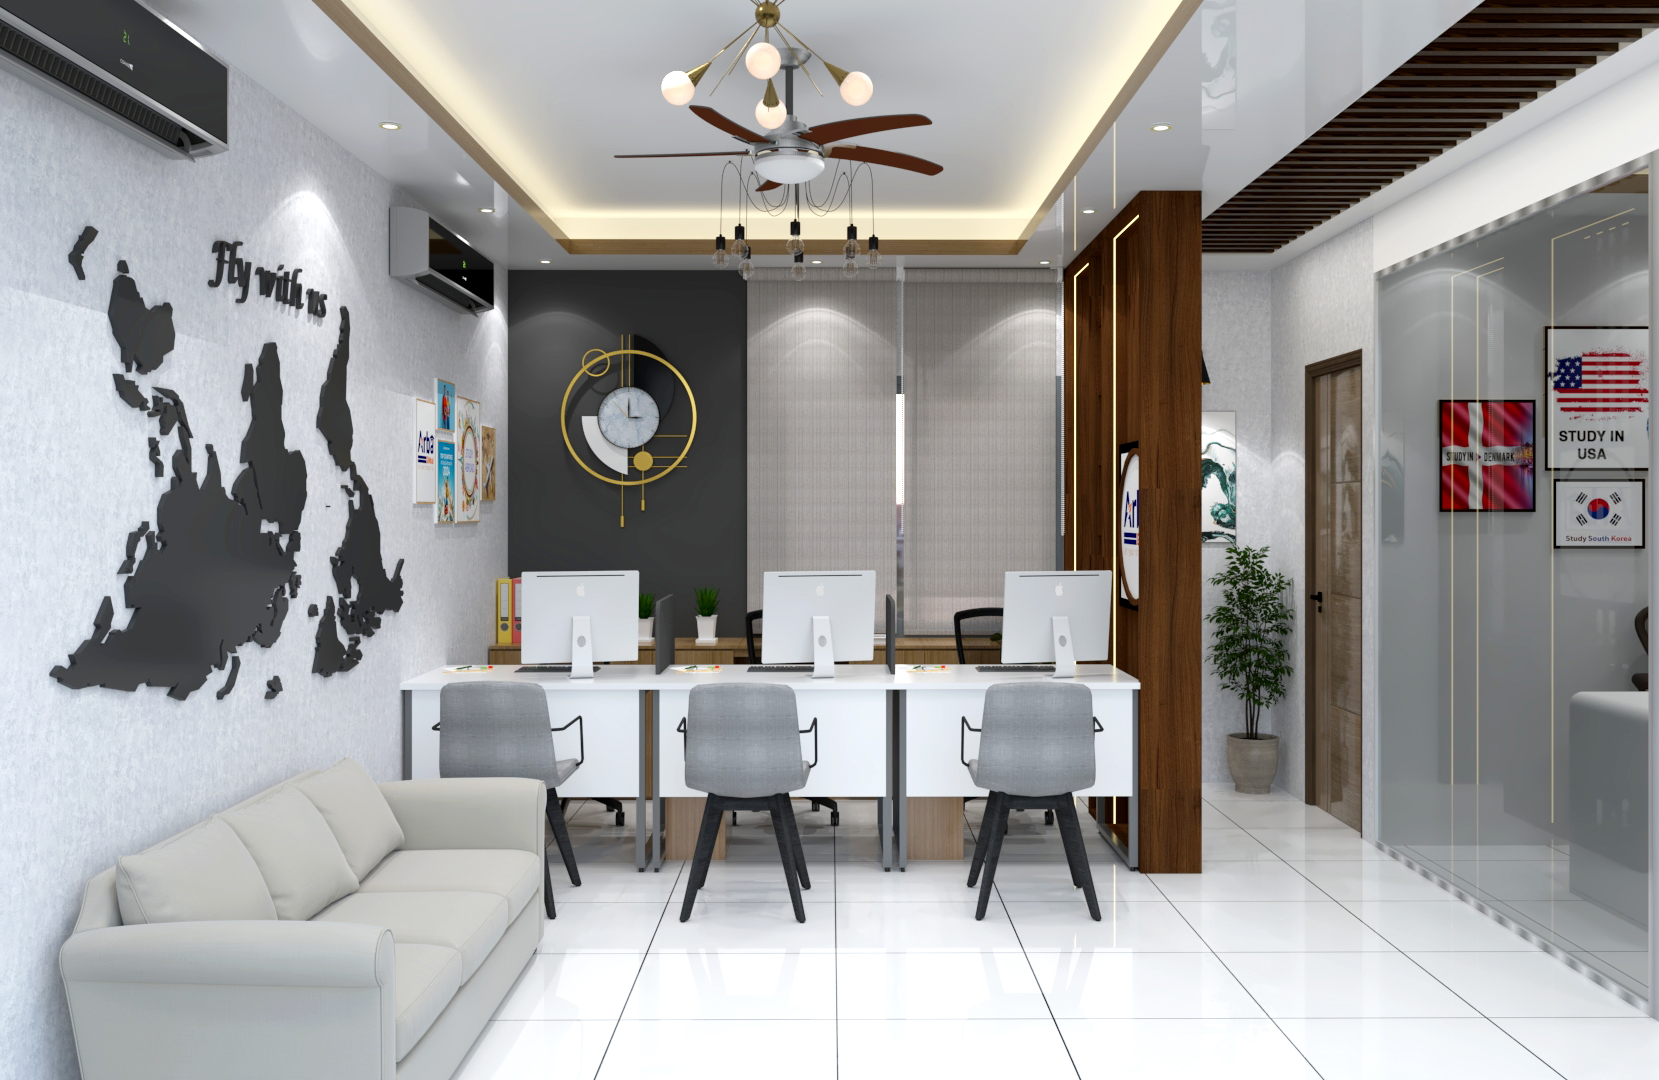
The design philosophy focuses on a "Global Corporate" aesthetic—clean lines, a professional color palette, and an emphasis on transparency. The layout was strategically engineered to maximize the relatively compact floor plate, ensuring that every square foot serves a distinct operational purpose. By utilizing glass partitions and an open-ceiling concept, the designers created an illusion of greater volume while allowing natural light from the Bashundhara skyline to permeate deep into the workspace.
Key features of the Arba Global project include:
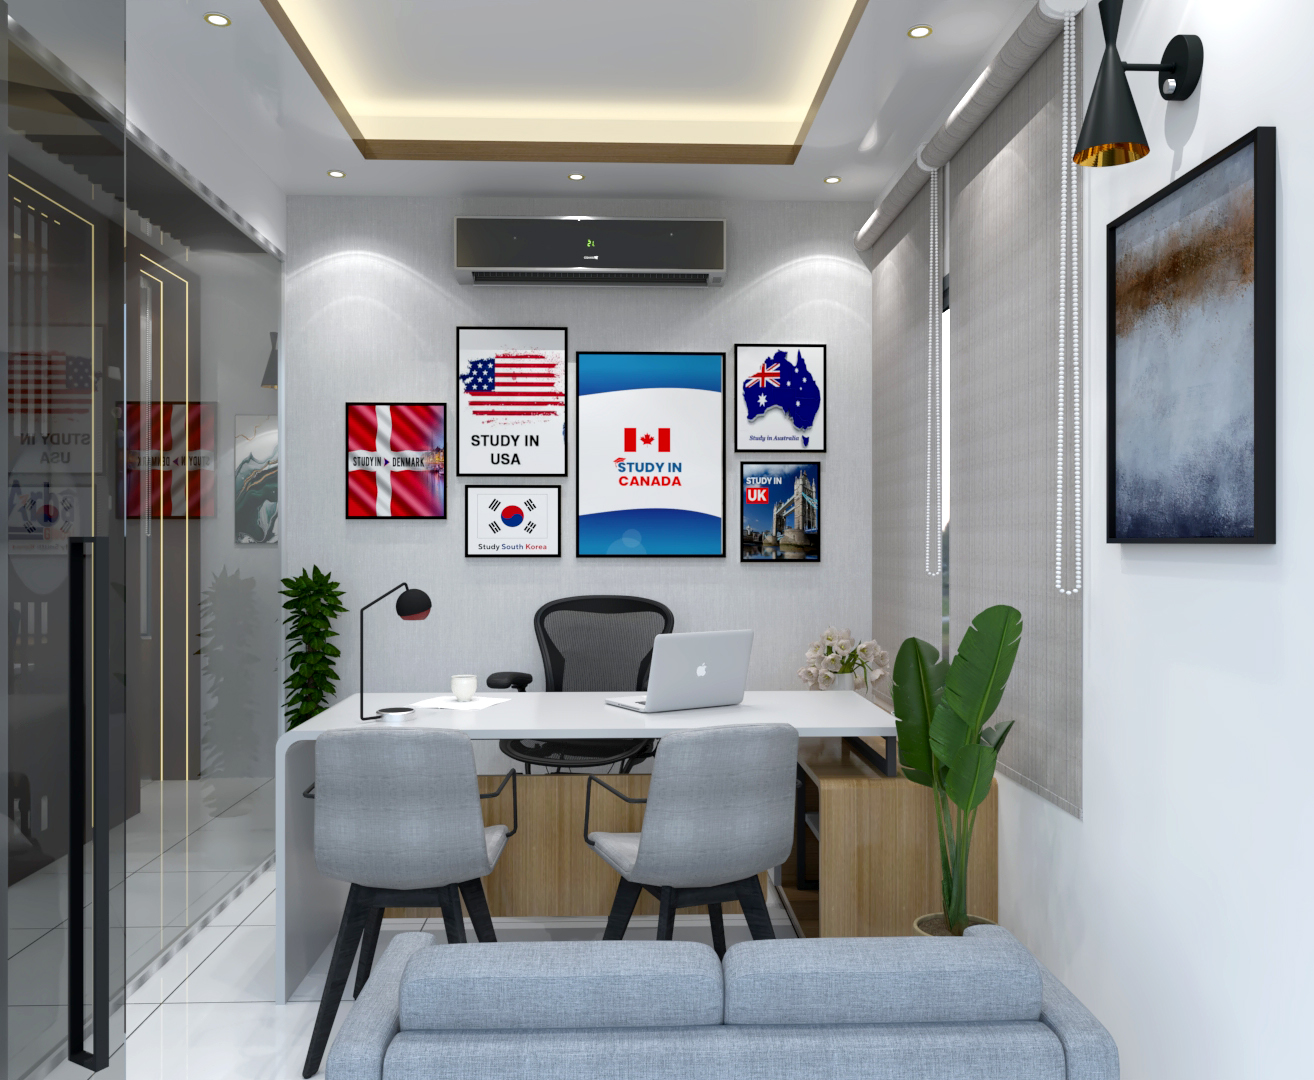
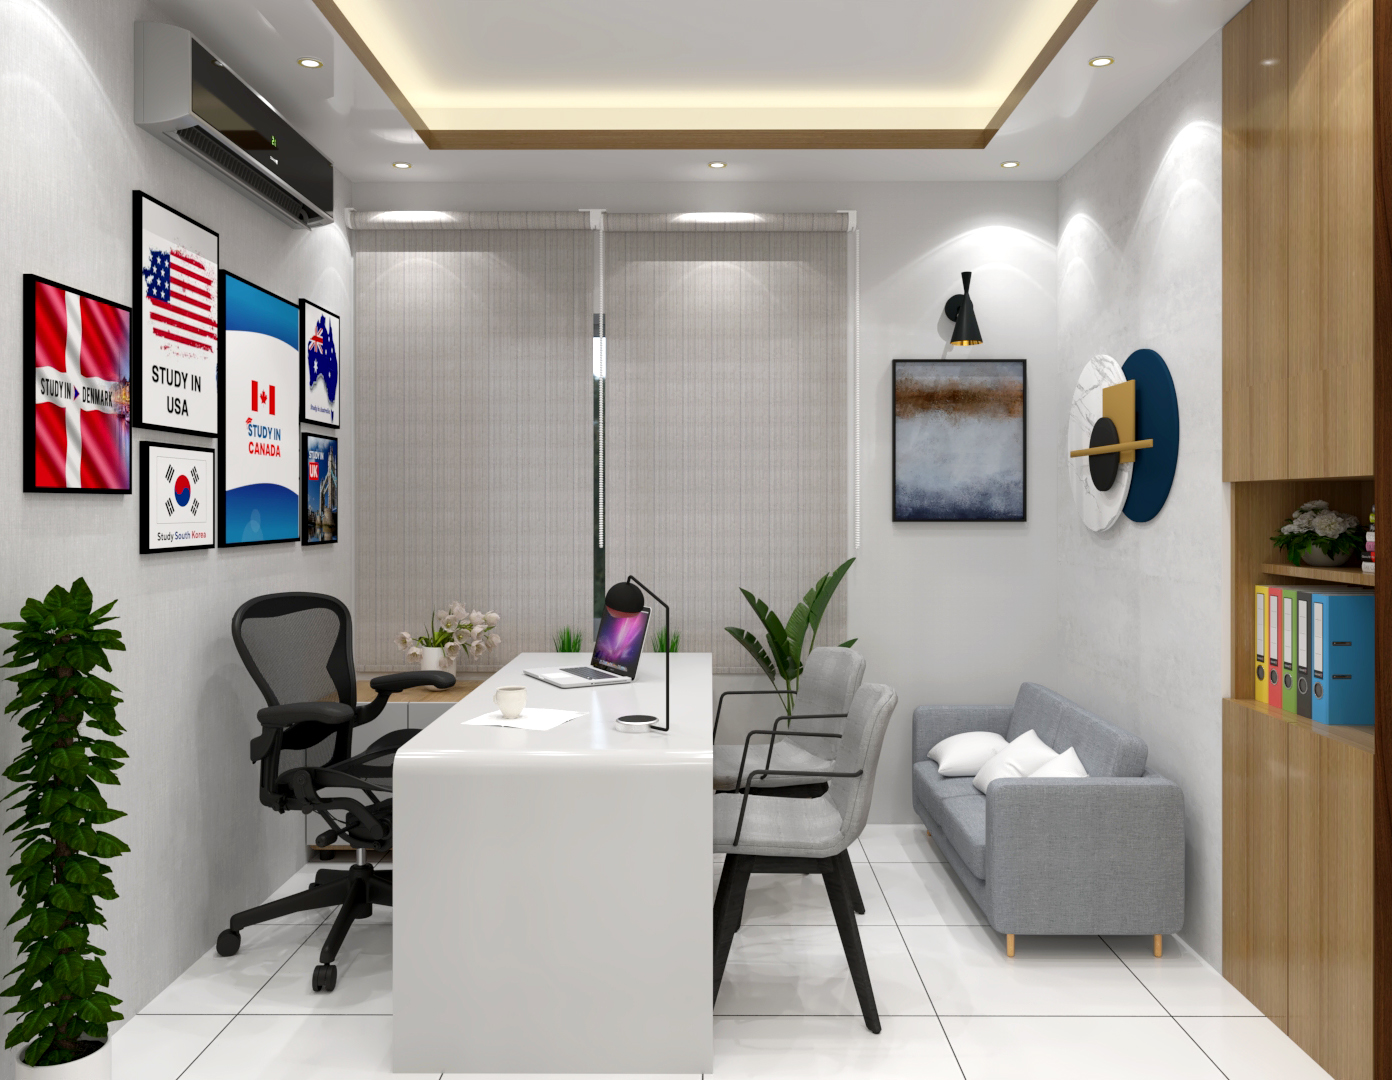
Zonal Organization: A clear hierarchy of space that separates the high-traffic reception and collaborative areas from the quiet, high-focus executive cabins and meeting rooms.
Integrated Branding: The use of corporate colors and textures that subtly reinforce the Arba Global brand throughout the office journey.
Technological Integration: Modern concealed wiring and smart lighting systems that allow for a clutter-free environment and adaptable atmosphere.
Acoustic Comfort: Specialized material selection for flooring and wall paneling to reduce noise reverberation, essential for a productive professional setting.
Through this project, ART Engineering & Architects has delivered a workspace that not only meets the logistical needs of a modern firm but also boosts employee morale and leaves a lasting impression on visiting international partners.
Gallery