Sydney sun international Office
Project Name: Sydney Sun International (Interior)
Area: 1,250 SFT
Design Focus: Modern Corporate Identity & Spatial Efficiency
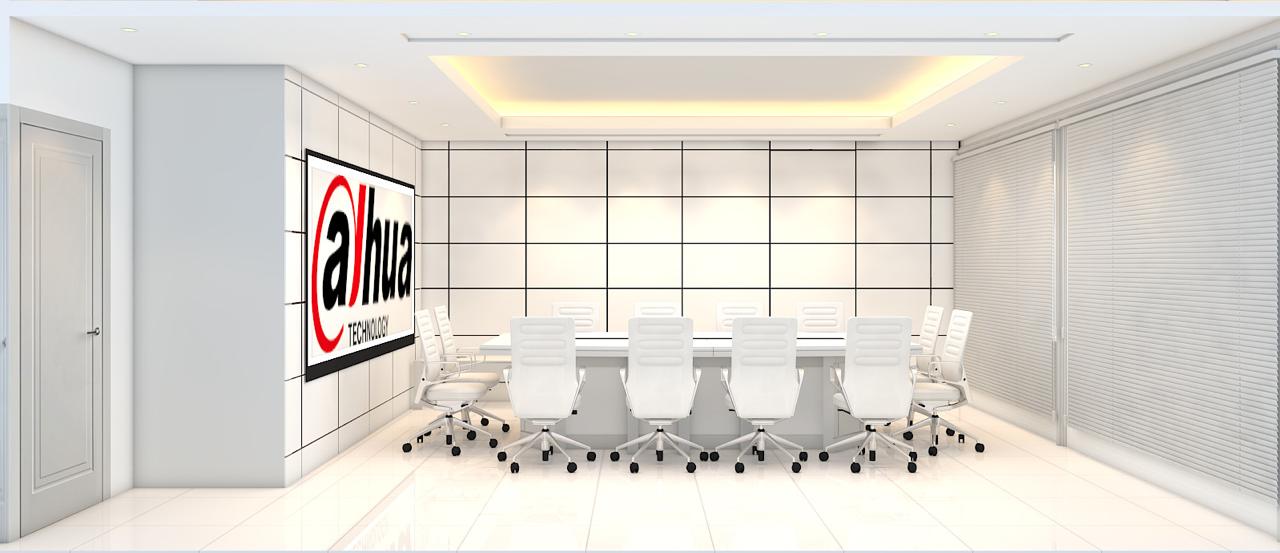
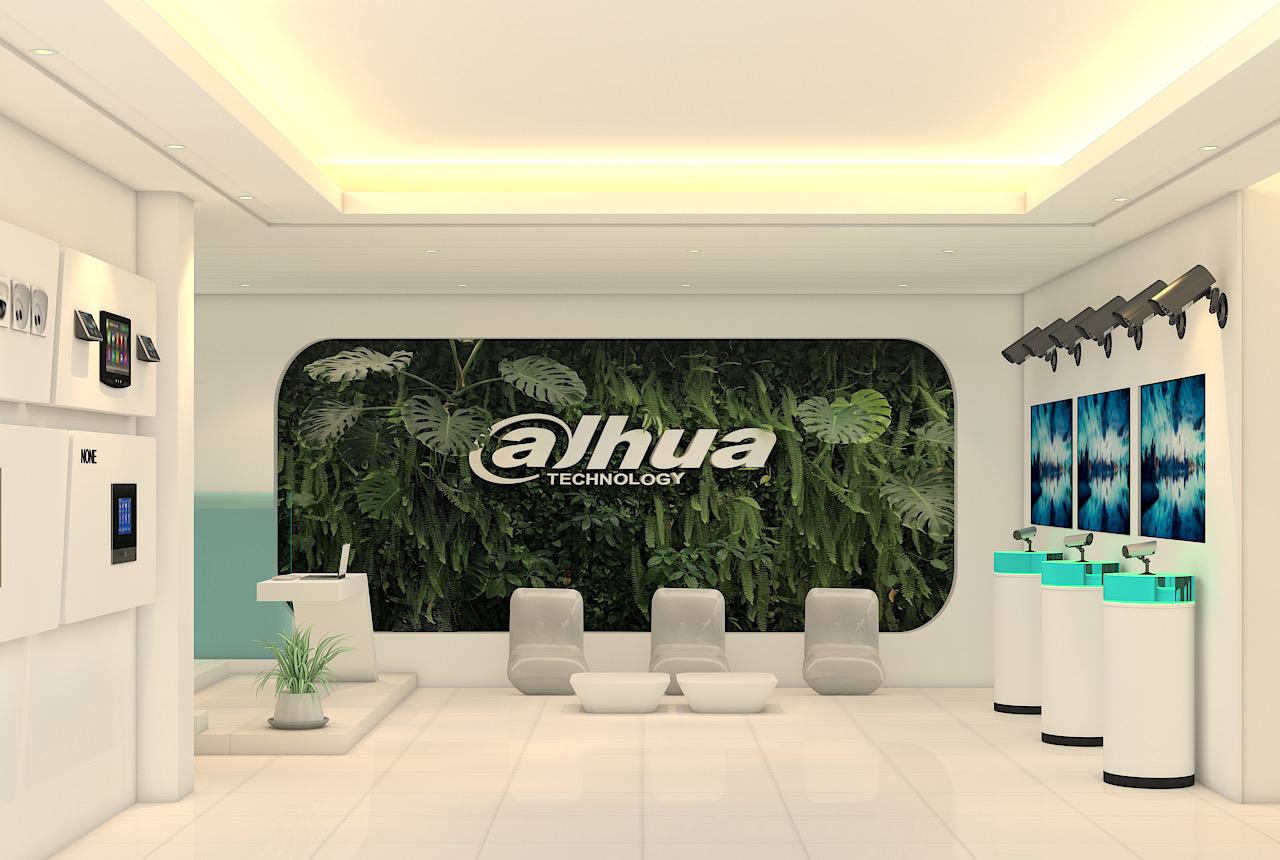
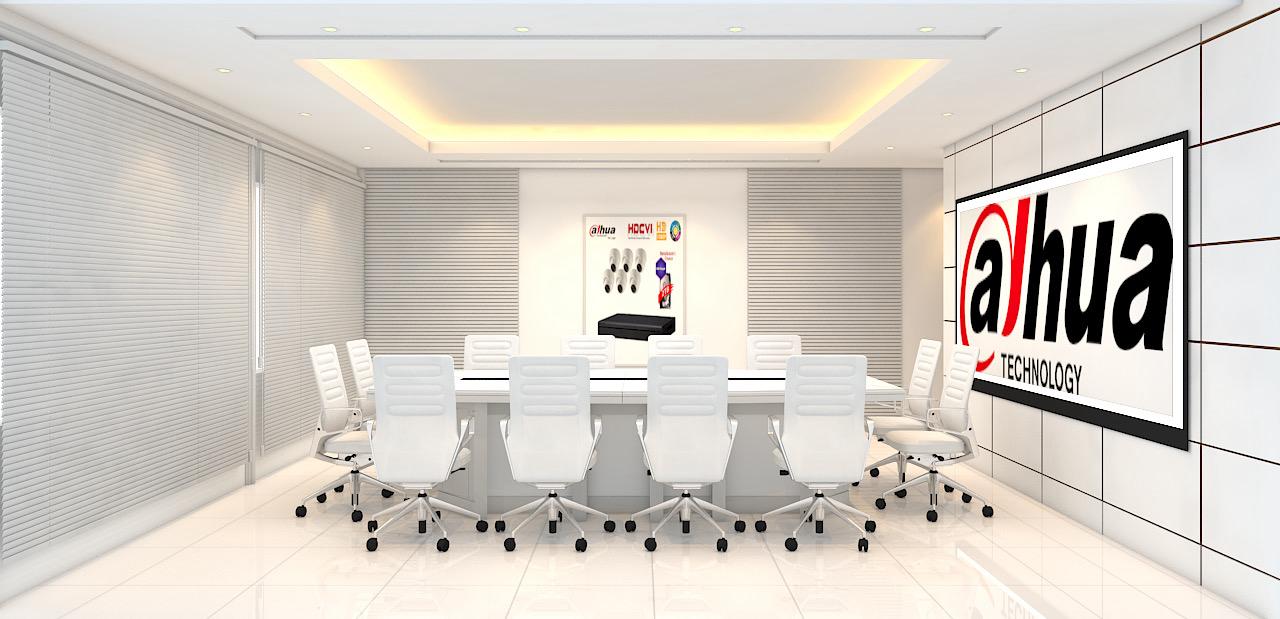
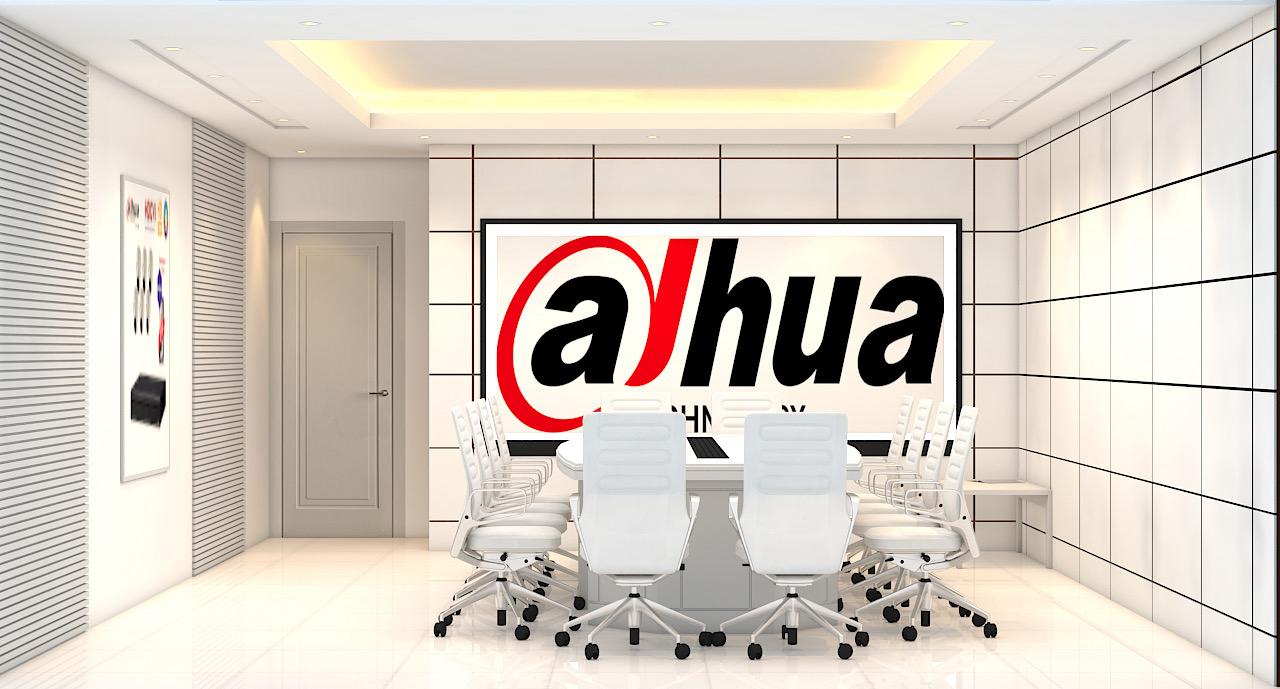
As the consultant, ART Engineering & Architects focused on a "Modern Corporate" aesthetic, prioritizing spatial efficiency and brand identity. The layout was meticulously planned to balance open-plan collaborative zones with private executive cabins, ensuring a seamless workflow for the agency. Key design elements include ergonomic furniture integration, strategic lighting to enhance the sense of space, and the use of premium materials that reflect the international stature of the client. By optimizing every square foot, the design provides a comfortable, breathable, and inspiring atmosphere that facilitates both daily administrative tasks and high-level client meetings.
Gallery