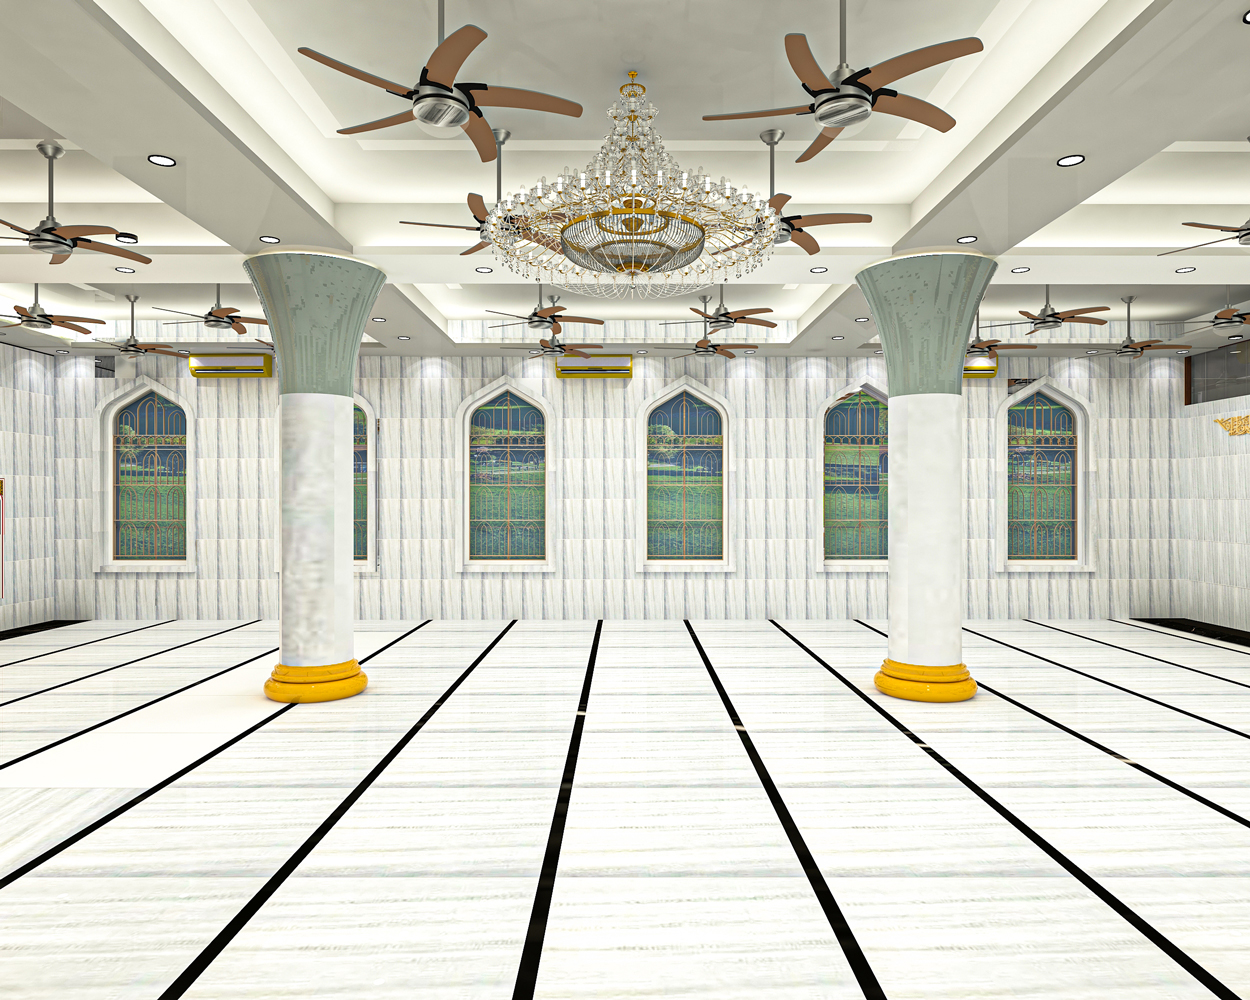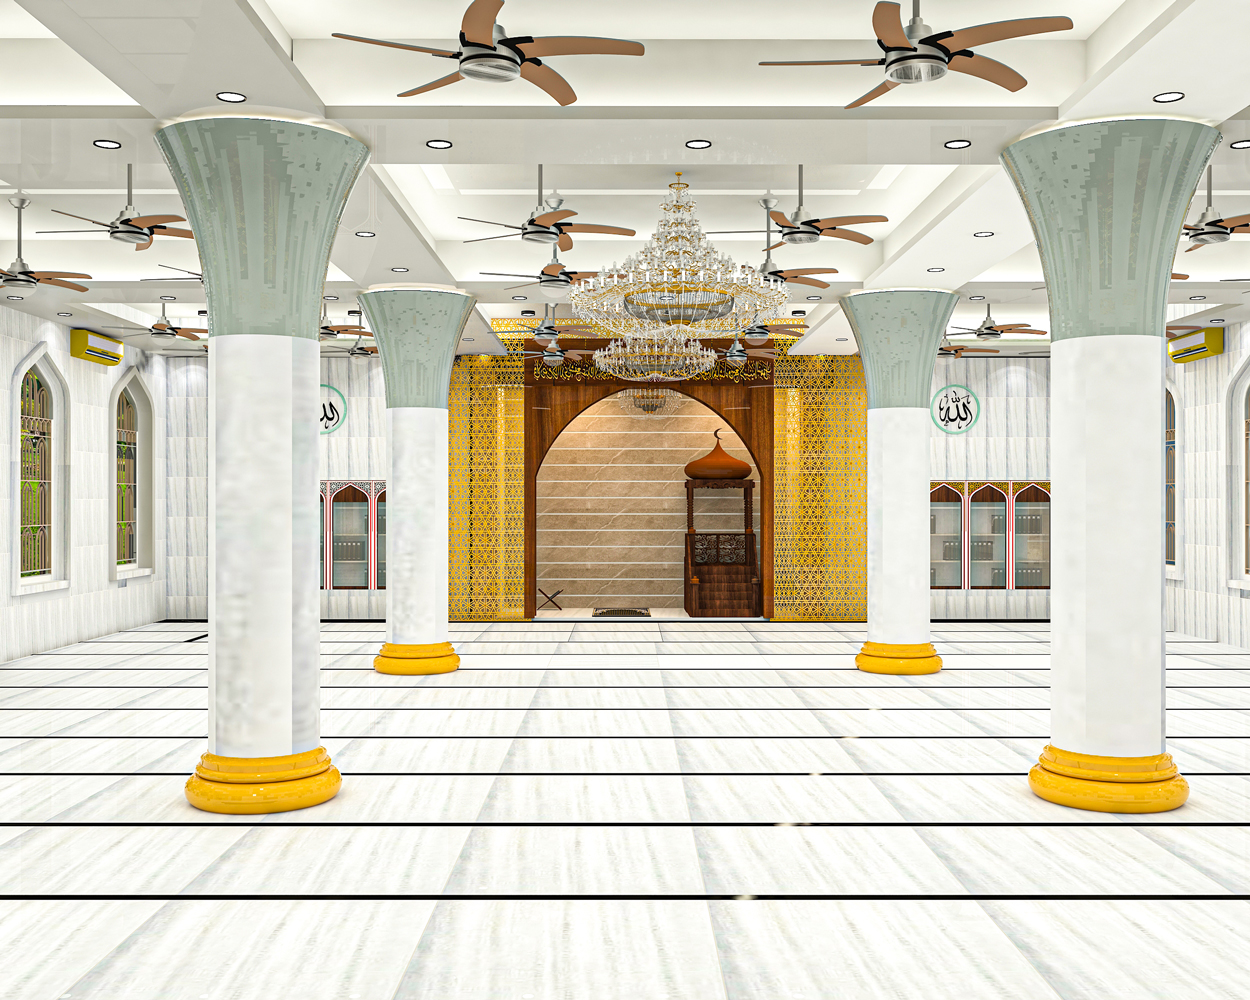
MADINA MASJID
Project Details
Category | Information |
|---|---|
Occupancy Type | Religious & Educational (Mosque & Madrasa) |
Project Name | MADINA MASJID |
Location | ELIOTGANJ, CUMILLA |
Client | MD.HELAL FARAZI |
Architectural Consultant | ART ENGINEERING & ARCHITECTS |
No. of Stories | 5 Storied |
Total Floor Area | 60,000 SFT |
Team Leader | Engr. Abdullah Al Mamun |
Brief Description
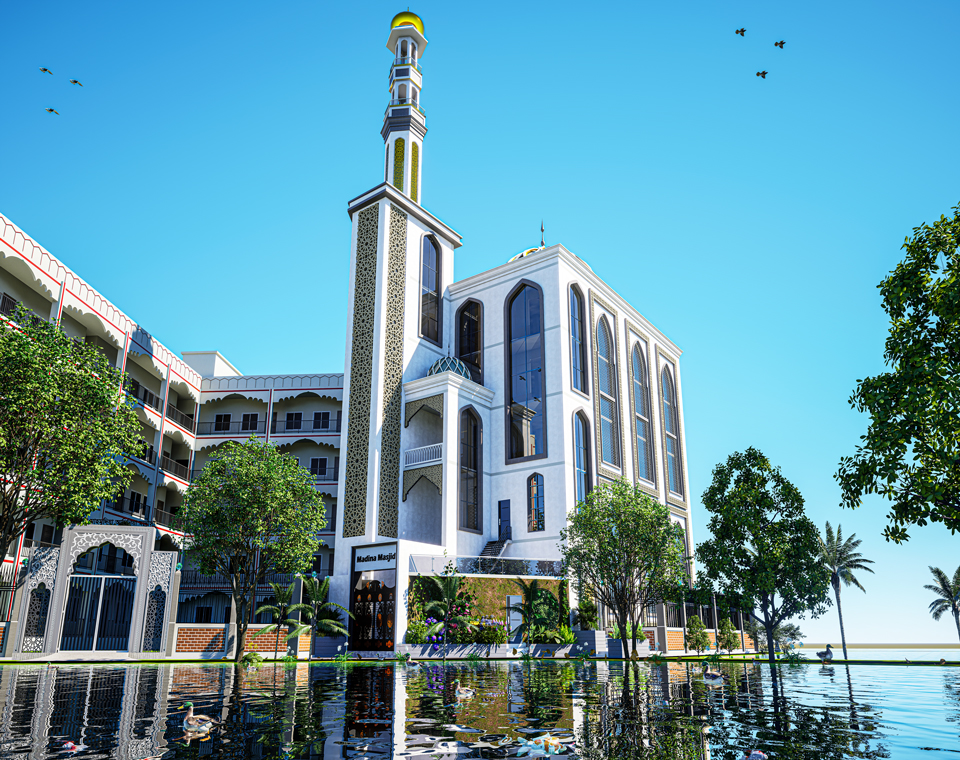
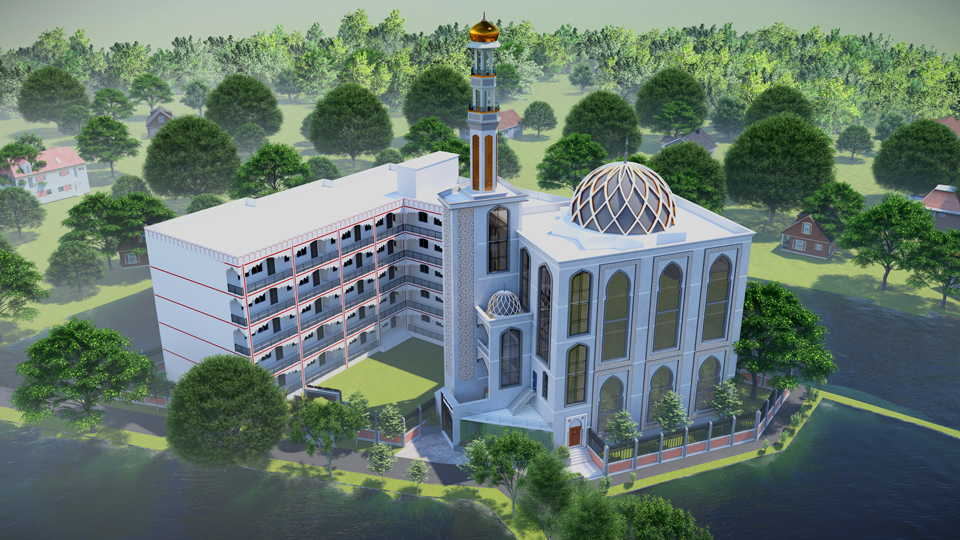
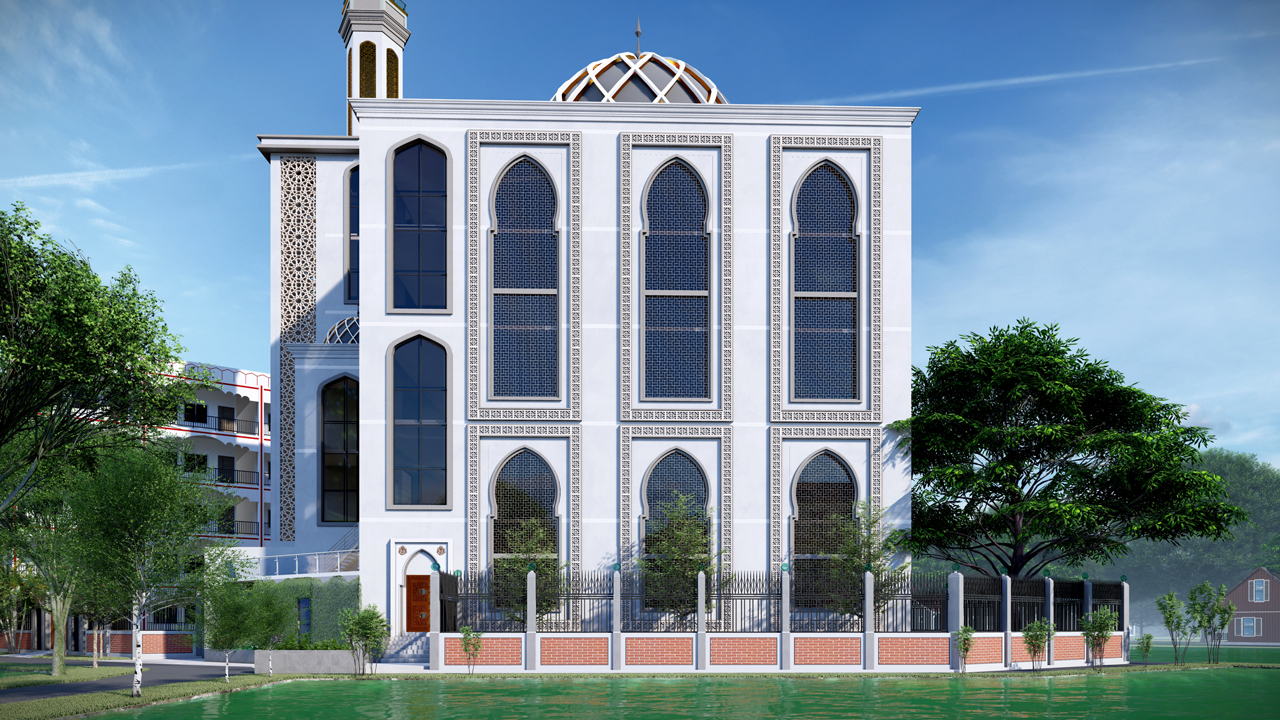
The Madina Masjid project is a large-scale institutional development designed to serve as a spiritual and educational hub in the Eliotganj region. Spanning a significant 60,000 SFT, the 5-storied structure is engineered to accommodate high-density occupancy. Due to the regional soil characteristics of Cumilla and the substantial building load, a robust Pile Cap Foundation has been implemented to ensure long-term structural stability and seismic resilience.
Short Highlight
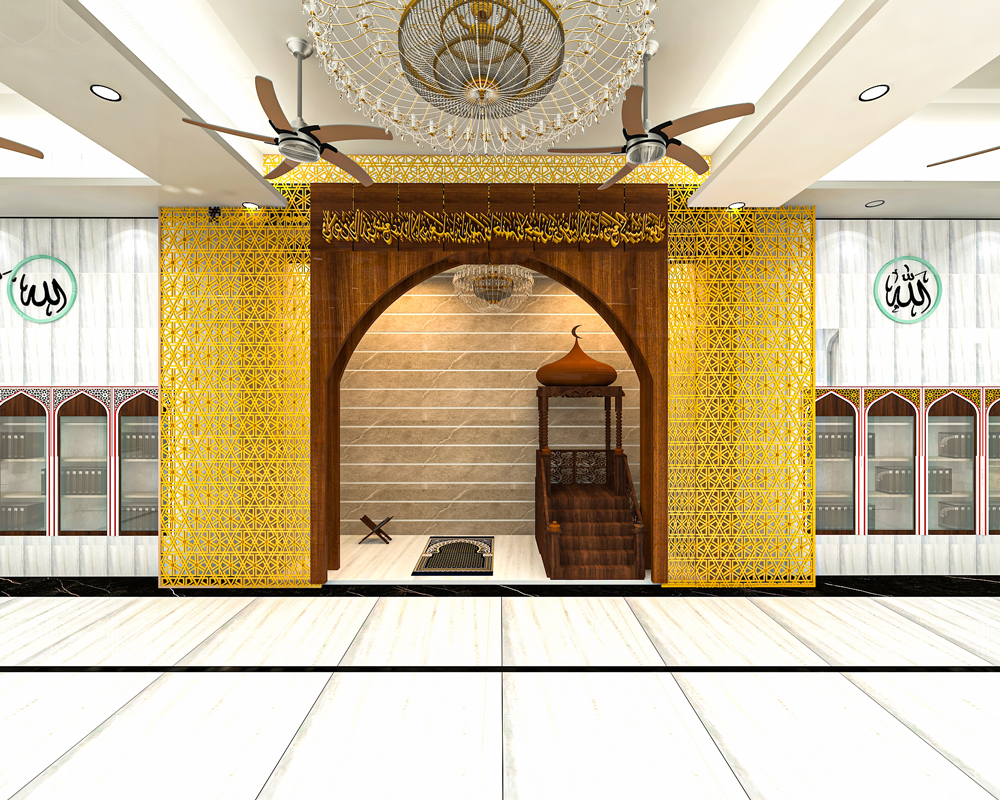
Commissioned by Md. Helal Farazi to provide a modern, durable, and spacious facility for worship and learning & Developed by ART Engineering & Architects, led by a specialized structural team with M.Sc. expertise.
Gallery